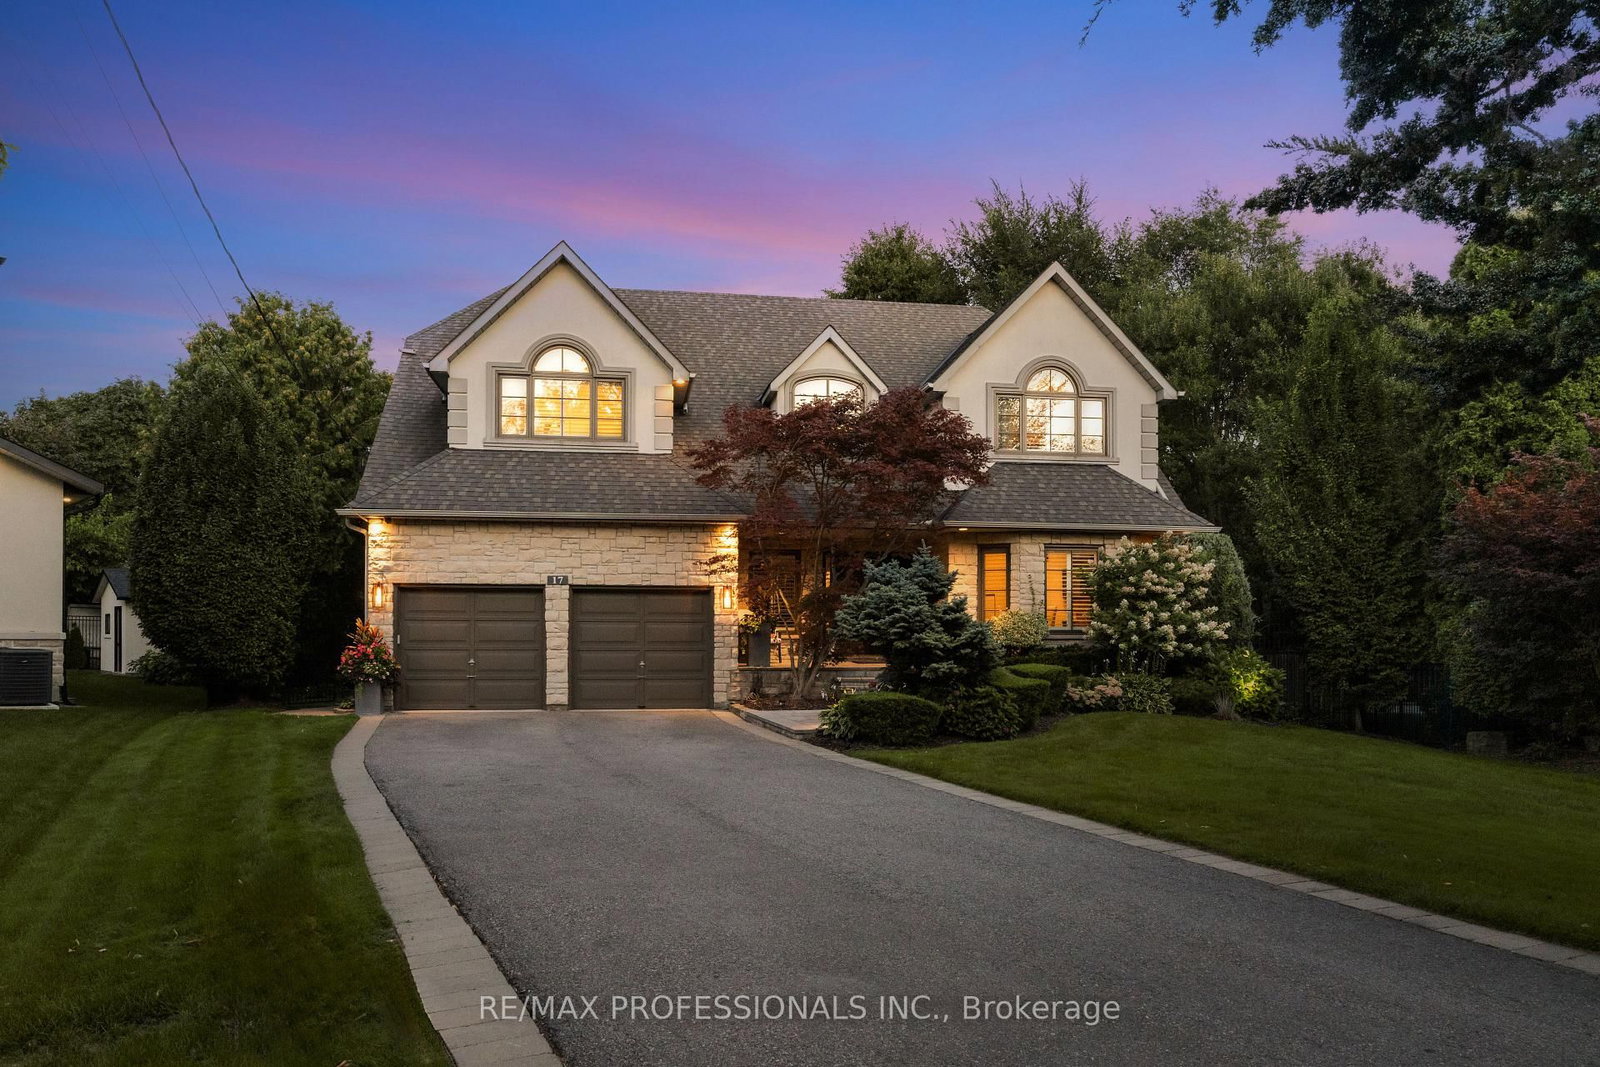
<-- style PDP --> 3 Cowley Avenue, Toronto - Detached for sale for $3,599,999
  • new
  • for sale

3 Cowley Avenue

Toronto, Ontario, M9B 2C9 - Islington-City Centre West

$3,599,999

  • Neighbourhood

    Islington-City Centre West

  • Major Intersection

    Burnhamthorpe and Martin Grove

  • Listed Since: 4 day(s)

  • Last update: today

Overview

  • Property Type

    Detached, 2-Storey

  • Bedrooms

    4

  • Bathrooms

    5

  • Basement

    Finished + Walk-Up

  • Kitchen

    1

  • Total Parking

    7 (2 Built-In Garage)

  • Lot Size

    58x150 (Feet)

  • Taxes

    $14,670.00 (2026)

  • Type

    Freehold

Property Description

Property description for 3 Cowley Avenue, Toronto

Welcome to 3 Cowley Ave., A truly exceptional property designed for those who appreciate luxury, entertainment, and fine living. This impressive home offers an incredible backyard retreat featuring a Saltwater pool with new Pool liner and water fall feature, stunning Pool House Gazebo complete with TV, fireplace, Complete with Outdoor Kitchen surrounded by beautifully landscaped grounds-perfect for summer gatherings and private relaxation. Inside, you'll discover spacious living areas, Main floor den, spa inspired Primary ensuite and much much more. Finished Basement with Separate Entrance, heated Flooring, highlighted by a large open games area, bar and theater room, creating the ultimate at-home entertainment experience and full automation with Control4. Car enthusiasts and hobbyists will appreciate the heated garage complete with a car lift to park all your toys, providing both comfort and versatility year-round. With premium upgrades throughout and countless features designed for modern living, this one-of-a-kind residence delivers an unmatched lifestyle in a highly desirable location. A rare opportunity to own a property that truly has it all.

Listed by RE/MAX PREMIER INC.

  • MLS #

    W13443836

  • Sq. Ft

    3500-5000

  • Sq. Ft. Source

    MLS

  • Lot Irregularities

    n/a

  • Year Built

    Available Upon Request

  • Pool

    Inground, Salt

  • Drive

    Private

  • Garage

    Built-In, 2 spaces

  • Total Parking

    7

  • Family Room

    Y

  • Den

    Y

  • Exterior

    Stone

  • Fireplace

    Y

  • Roof

    Asphalt Shingle

  • Foundation

    Poured Concrete

  • Elevator

    n/a

  • Water View

    n/a

  • Laundry Level

    Main

  • Heat

    Forced Air

  • A/C

    Central Air

  • Water

    Municipal

  • Water Supply

    n/a

  • Sewers

    Sewers

  • Central Vac

    N

  • Living

    4.24 x 4.24 ft Main level

    Cathedral Ceiling

  • Dining

    4.25 x 4.72 ft Main level

  • Kitchen

    7.42 x 4.55 ft Main level

    Eat-In Kitchen, B/I Appliances, Centre Island

  • Family

    4.55 x 5.45 ft Main level

    Gas Fireplace

  • Den

    3.0 x 3.0 ft Main level

    B/I Desk

  • Laundry

    4.08 x 1.89 ft Main level

    Side Door, Access To Garage

  • Primary

    5.53 x 5.73 ft 2nd level

    5 Pc Ensuite, 2 Way Fireplace, Juliette Balcony

  • 2nd Br

    4.1 x 4.19 ft 2nd level

    4 Pc Ensuite, W/I Closet

  • 3rd Br

    4.2 x 4.3 ft 2nd level

    Semi Ensuite

  • 4th Br

    4.45 x 4.59 ft 2nd level

    Semi Ensuite, W/I Closet

  • Rec

    13.0 x 4.27 ft Bsmt level

    B/I Bar, Walk-Up, Fireplace

  • Media/Ent

    6.0 x 4.0 ft Bsmt level

  • Utility

    3.5 x 4.0 ft Bsmt level

  • MLS #

    W13443836

  • Sq. Ft

    3500-5000

  • Sq. Ft. Source

    MLS

  • Lot Irregularities

    n/a

  • Year Built

    Available Upon Request

  • Pool

    Inground, Salt

  • Drive

    Private

  • Garage

    Built-In, 2 spaces

  • Total Parking

    7

  • Family Room

    Y

  • Den

    Y

  • Exterior

    Stone

  • Fireplace

    Y

  • Roof

    Asphalt Shingle

  • Foundation

    Poured Concrete

  • Elevator

    n/a

  • Water View

    n/a

  • Laundry Level

    Main

  • Heat

    Forced Air

  • A/C

    Central Air

  • Water

    Municipal

  • Water Supply

    n/a

  • Sewers

    Sewers

  • Central Vac

    N

  • Living

    4.24 x 4.24 ft Main level

    Cathedral Ceiling

  • Dining

    4.25 x 4.72 ft Main level

  • Kitchen

    7.42 x 4.55 ft Main level

    Eat-In Kitchen, B/I Appliances, Centre Island

  • Family

    4.55 x 5.45 ft Main level

    Gas Fireplace

  • Den

    3.0 x 3.0 ft Main level

    B/I Desk

  • Laundry

    4.08 x 1.89 ft Main level

    Side Door, Access To Garage

  • Primary

    5.53 x 5.73 ft 2nd level

    5 Pc Ensuite, 2 Way Fireplace, Juliette Balcony

  • 2nd Br

    4.1 x 4.19 ft 2nd level

    4 Pc Ensuite, W/I Closet

  • 3rd Br

    4.2 x 4.3 ft 2nd level

    Semi Ensuite

  • 4th Br

    4.45 x 4.59 ft 2nd level

    Semi Ensuite, W/I Closet

  • Rec

    13.0 x 4.27 ft Bsmt level

    B/I Bar, Walk-Up, Fireplace

  • Media/Ent

    6.0 x 4.0 ft Bsmt level

  • Utility

    3.5 x 4.0 ft Bsmt level

Thinking of Selling?

Find Out Your Home’s Value in Today’s Market!

No Email or Signup is required to view your home estimate.

estimate your home value

Contact Manoj Kukreja

Sales Representative,
Century 21 People’s Choice Realty Inc.,
Brokerage
(647) 576 - 2100

Manoj profile avatar

Property History

Property history for 3 Cowley Avenue, Toronto

This property has been sold 3 times before. Create your free account to explore sold prices, detailed property history, and more insider data.

Sign In / Register

Inventory Graph

10 9 8 7 6 5 4 3 2 1 0 6 Months of inventory SELLER'S Market BALANCED Market BUYER'S Market

Mortgage Calculator

This data is for informational purposes only.

Mortgage Payment per month

Principal Amount

Interest

Total Payable

Amortization

Amortization

Closing Cost Calculator

This data is for informational purposes only.

Closing Cost Total for this property

Total Cash flow for purchasing this property

Down Payment(%)*
Additional information

Provincial Land Transfer Tax

Ontario Land Transfer Tax Rebate

Toronto Land Transfer Tax

Toronto Land Transfer Tax Rebate

PST on CMHC Insurance Premium

Lawyer Fees

$2,825

Government Registration Fee's

$164

Title Insurance

Closing Cost Total

Total Cash flow for purchasing this property

Provincial Land Transfer Tax

Ontario Land Transfer Tax Rebate

Toronto Land Transfer Tax

Toronto Land Transfer Tax Rebate

PST on CMHC Insurance Premium

Lawyer Fees

$2,825

Government Registarion Fee's

$164

Title Insurance

Down Payment(%)*

* A down payment of less than 20% is permitted only for first-time home buyers purchasing their principal residence. The minimum down payment required is 5% for the portion of the purchase price up to $500,000, and 10% for the portion between $500,000 and $1,500,000. For properties priced over $1,500,000, a minimum down payment of 20% is required.

Thinking of Selling?

Find Out Your Home’s Value in Today’s Market!

No Email or Signup is required to view your home estimate.

estimate your home value

Contact Manoj Kukreja

Sales Representative, Century 21 People’s Choice Realty Inc., Brokerage
(647) 576 - 2100

Manoj profile avatar

Recent Sold Listings in Islington-City Centre West, Toronto

Popular Cities